
Key facts
- 4 Bedrooms
- 4 Baths
- 450 m² Surface
- Floor: Parter
- Year: 2000
- Listing ID: 1263595
Description
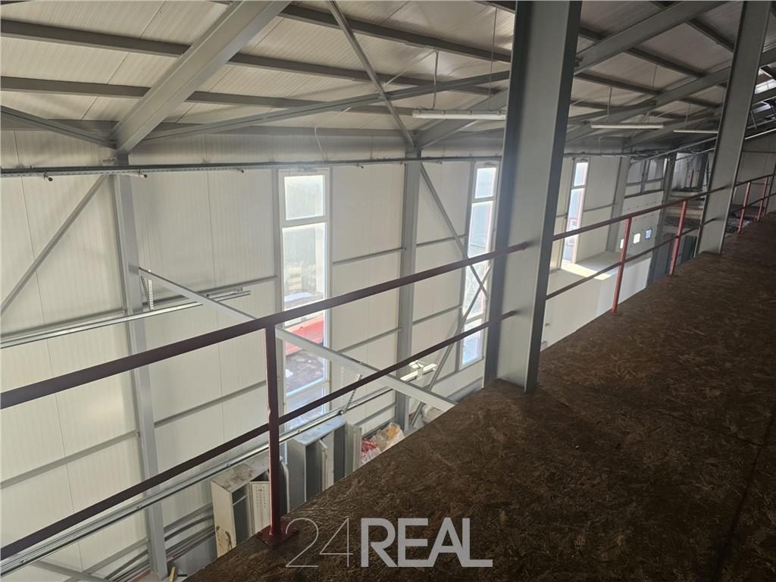
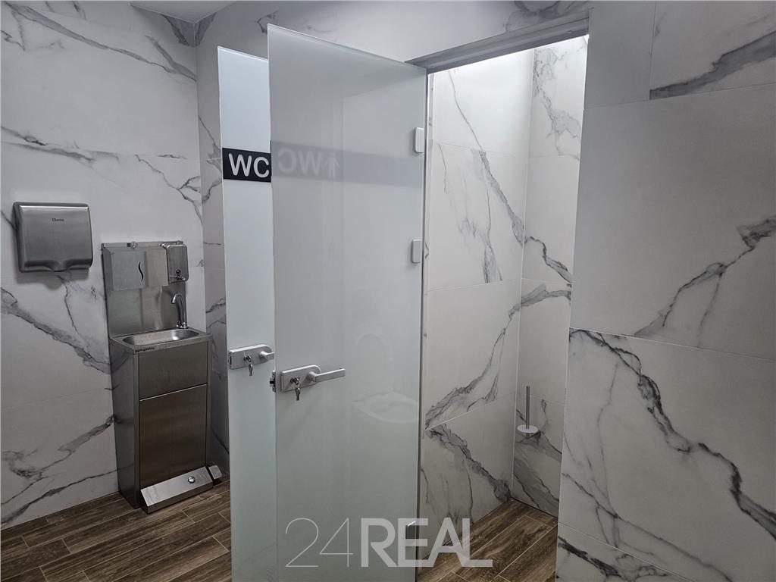
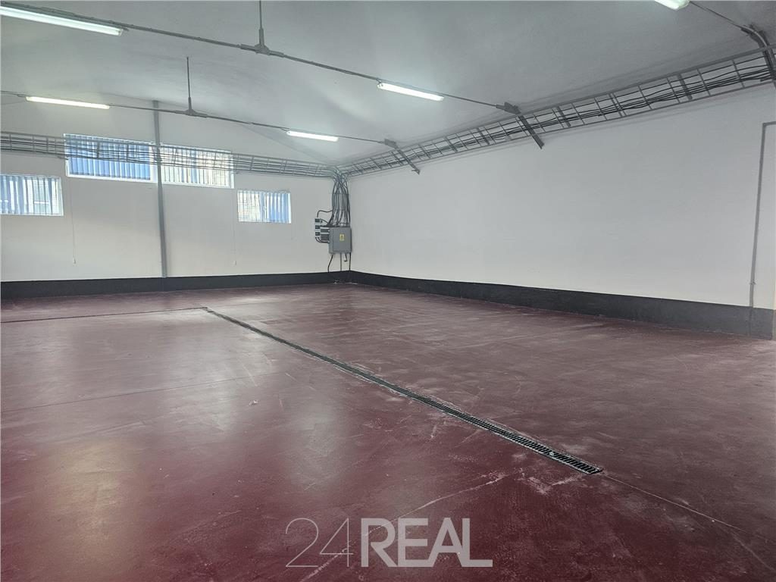
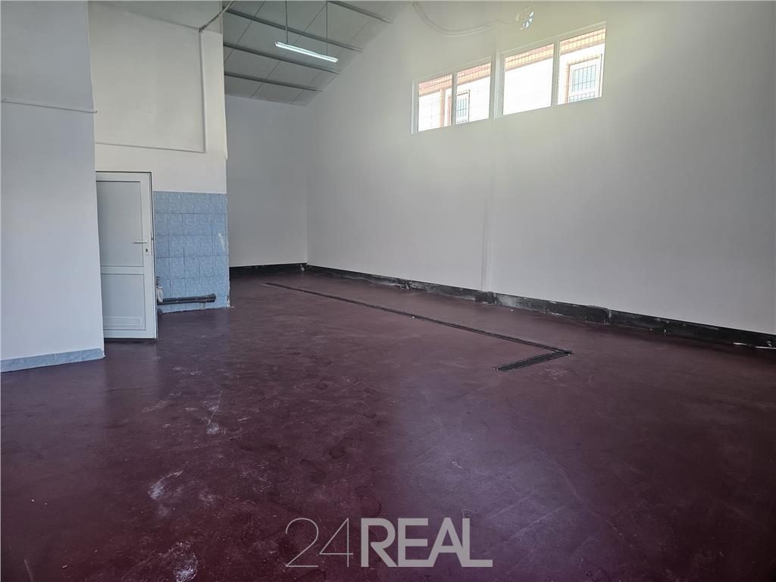
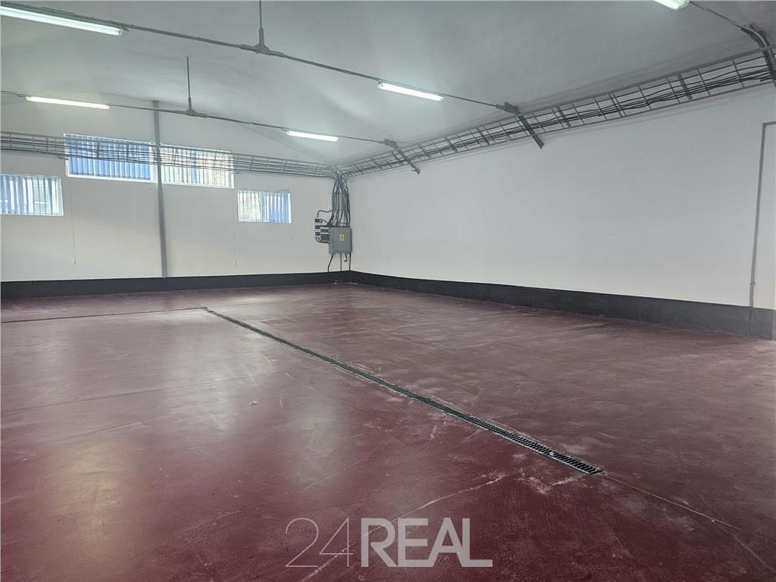
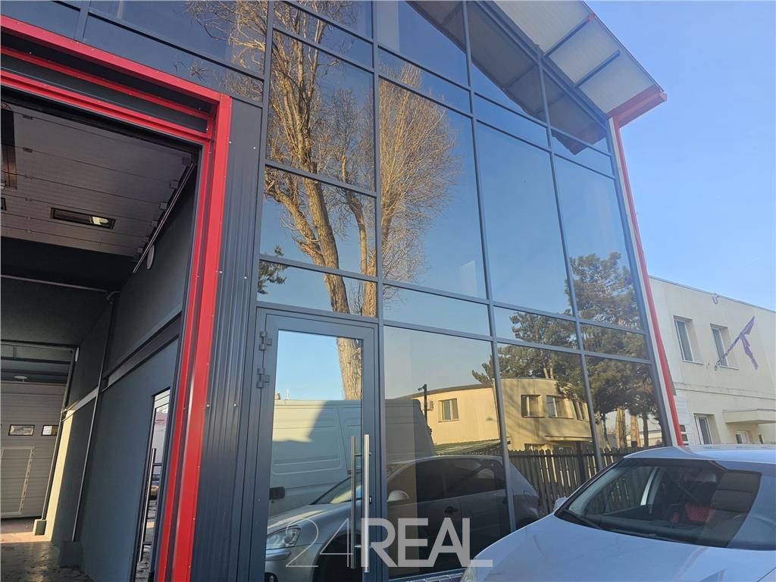
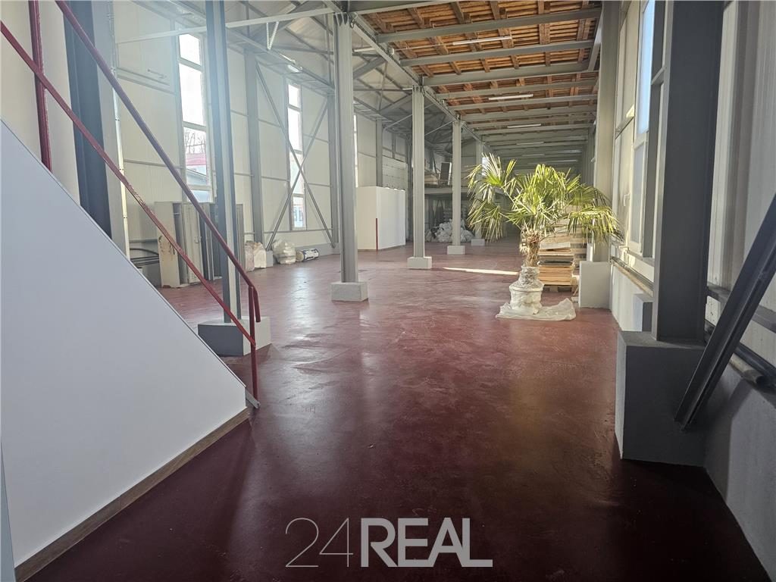
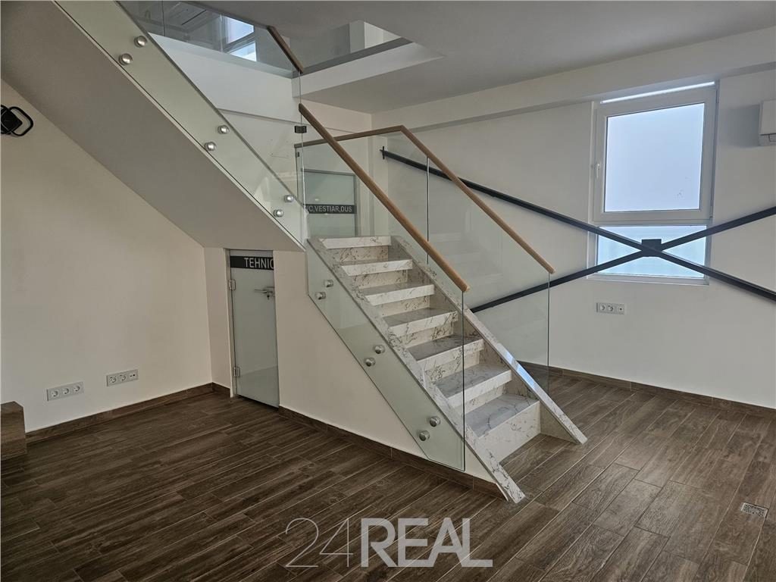
Hala se inchiriaza pe doua spatii independente:Spatiu fata - 570 mp: depozit cu birouri, vestiar si bai. Zona pregatita pentru operare, cu acces la utilitati si spatiu administrativ inclus.Spatiu spate - 450 mp: depozit curat, fara birouri. Ideal pentru stocare sau operatiuni logistice care nu cer spatiu de birou.Specificatii tehniceInaltime libera 6-8 mPardoseala industriala pentru trafic greuIncalzire si racireUtilitati contorizate separatStatie de epurare, acorduri pentru ape rezidualeAcces si securitateAcces auto si agabaritic2 porti electriceAcces controlat si supraveghere videoParcare la cerere: 1 €/mp LocatieAcces rapid la metrou si autobuzLegatura directa cu A2 si Centura BucurestiFara taxe de acces in zona
Amenities
- Spaces Destination: Factory, Store, Production hall, Dealership
- Utilities: Three-phase current, Gas, Electricity, Sewerage, Water
- Other Useful Spaces: Pools
- Security: No
- Streets: Asphalted
- Building Condition: Rquires consolidation
- House Heating: Climate control
- Space Furnished: Unfurnished
- Office Services: Video surveillance, Administrative, Guarding
- Appliances: Cooker hood
- Office Amenities: Alarm system, Fire sensor, Systematized parking, Glass facade
- Doors: PVC, Wood
- Flooring: Decking, Sandstone
- Kitchen: Kitchenette
- Walls: Washable wall paint, Ceramic tile
- Roofing: Tin, Lindab
- House Windows: Double glazing PVC
- Slabs: Wood, Reinforced concrete
- Finishing Stage: Finished
- Spaces layout: Separate entrance, Partitioned, Open space
- Spaces Access: Street access, Pedestrian, Driveway, Cargo
- Materials: AAC, Reinforced concrete
- House Structure: Concrete